

BEDS4
BATHS3 full 1 partial
SQUARE FEET5,041
MLS#5232031
STATUSActive
PROPERTY TYPEResidential - Single Family
SUBDIVISIONGlenmoor Estates
SCHOOLJackson Local
Property Description
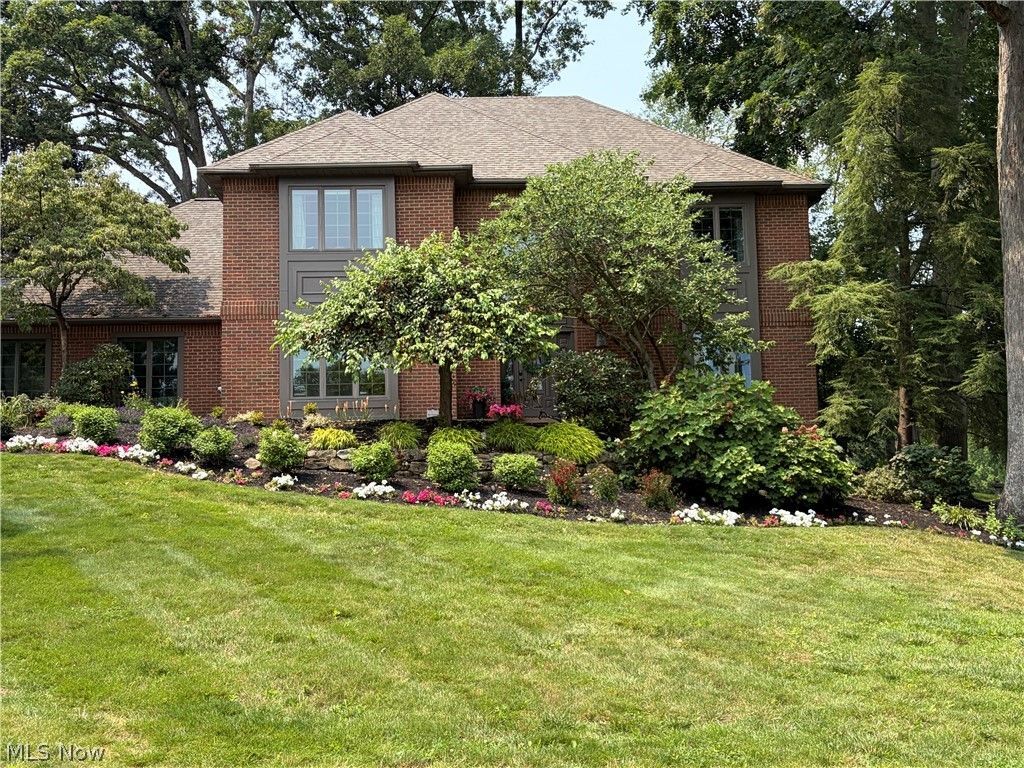
This beautifully updated brick home in Glenmoor offers luxury living just steps from Hole #7 of the championship golf course. With 5 spacious bedrooms and an open, elegant floor plan, the home features standout details such as a marble-surround great room fireplace, Swarovski chandeliers, Andersen windows and doors, and hickory hardwood flooring. The gourmet kitchen includes butcher block workspaces and a dedicated coffee and wine bar, flowing seamlessly into the main living areas. Formal spaces are enhanced with classic architectural detailing, while the primary suite provides a private, spa-inspired retreat. The fully renovated lower level is designed for entertaining, complete with a granite bar, wine room, updated full bath, and sauna. Outdoor living shines with a large Trex deck, gazebo, and professionally landscaped grounds. Additional highlights include a three-car garage, premium finishes throughout, and an exceptional location within one of Northeast Ohio's premier gated golf course communities-offering a blend of sophistication, comfort, and resort-style living.
Property Features
Property Type: Residential - Single Family
Basement: Yes
Basement: Full, Partially Finished, Storage Space
Cooling: Central Air
Days on Market: 2
Fireplaces: 1
Garage: 3
Heating: Forced Air, Gas
Home Style: Conventional
Lot Size: 0.41 Acres
Roof Type: Asphalt
Stories: 3.0
Taxes: $8,496
Year Built: 1991
Amenities
Wet Bar
Built-in Features
Chandelier
Crown Molding
Entrance Foyer
Granite Counters
Pantry
Vaulted Ceiling(s)
Walk-In Closet(s)
Wired for Sound
Sprinkler/Irrigation
Feature Descriptions
Appliances: Dishwasher, Disposal, Microwave, Range, Refrigerator
Community Features: Clubhouse, Fitness Center, Fitness, Golf, Gated, Lake, Playground, Restaurant, Tennis Court(s), Pool
Exterior: Brick
Fireplace: Basement, Gas, Great Room
HOA: Yes
HOA Fee: 750/ Quarterly
Laundry: Main Level
Lot: Cul-De-Sac, Landscaped, On Golf Course, Views, Waterfront
Lot Dimensions:
Parcel#: 01617707
Parking: Garage
Patio/Porch: Deck
Pool: In Ground, Community
Security: Security System
Sewer: Public Sewer
Swimming Pool: Yes
View: Golf Course, Lake
Water: Public
Water Features: Waterfront
Room Sizes
Other: 9 x 11 Level - Lower
Other: 6 x 14 Level - Lower
Other: 8 x 12 Level - Lower
Recreation: 20 x 36 Level - Lower
Laundry: 5 x 10 Level - First
Entry/ Foyer: 13 x 15 Level - First
Bonus Room: 16 x 22 Level - Lower
Bedroom: 11 x 14 Level - Second
Bedroom: 11 x 14 Level - Second
Bedroom: 12 x 15 Level - Second
Primary Bedroom: 15 x 32 Level - Second
Dining Room: 13 x 14 Level - First
Eat-in Kitchen: 14 x 14 Level - First
Family Room: 15 x 19 Level - First
Living Room: 13 x 14 Level - First
Great Room: 16 x 23 Level - First
Other: 14 x 14 Level - First
Office: 13 x 15 Level - First
Local Schools
School District: Jackson Local
Listed By / Shown By
Listed By
Agency Name: Cutler Real Estate-Commercial
Agency Contact: bjackson@cutlerci.com, 330-284-2395
Shown By
Agent Name: Rourke Van Elderen CA DRE License 01480430
Agent Phone: (760) 681-8114

Estimate Your Payment
Estimated Payment
$ 5,084.76 per month $4,092.39 Principal & Interest $708.00 Property Tax $284.38 Homeowner's InsuranceChange Payment Information

Rourke Van Elderen
Cell: (760) 681-8114
Email Me

Privacy Policy / DMCA Notice / ADA Accessibility


This site is hosted, designed and copyright
© 1994 - 2026 by
Delta Media Group, Inc. -- Patent Pending --
Agency License Information: State(s) of Licensure: California
CA DRE# 00980338